 Tidewater Home Improvement LLCClass B Contractor · License #2705172863
- 2×10×14 — up to 15 joists (210 linear ft)
- Especially on double walls
- All framing lumber, fasteners & labor
- 98 linear ft of (3) 2×8
- Remove existing jacks and undersized beam
- All framing lumber, fasteners & labor
- 17 concrete piers with metal jacks (Power Posts)
- Cut vapor barrier liner at footing locations, pour footings, spread dirt, reinstall & retape liner
- Remove old cinder-block supports
- Vapor barrier liner cut at footing locations, footings poured, dirt spread, liner reinstalled & retaped
- Regrade at concrete footing locations
- Clean Up & Debris Removal
- Shim joist/sill plate as needed — no beam required (only 7 ft from main beam to exterior door)
- Crew will use a level at install to determine if shims are needed







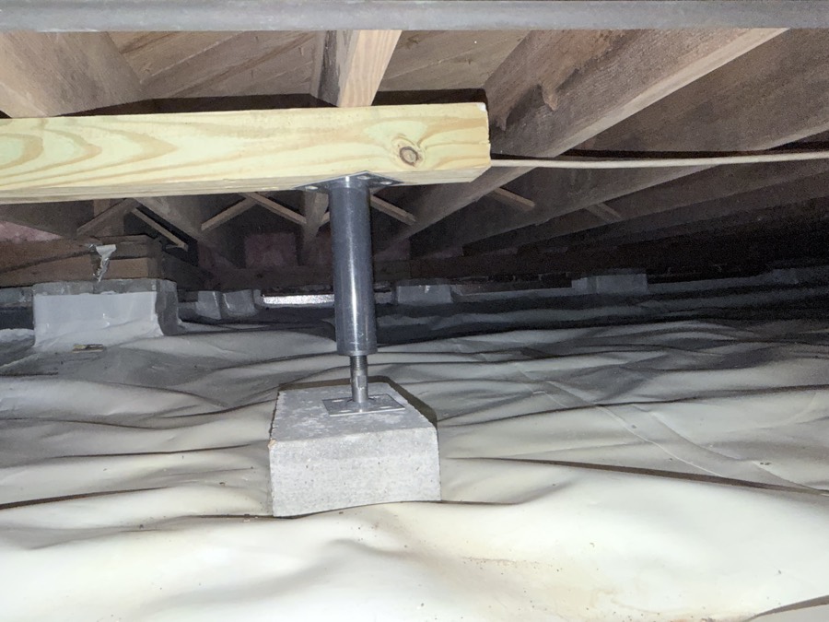
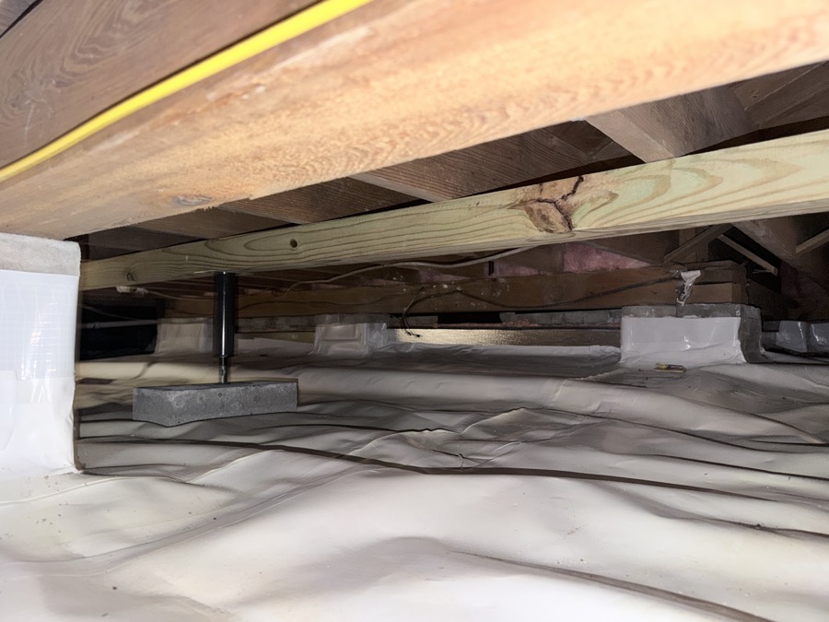

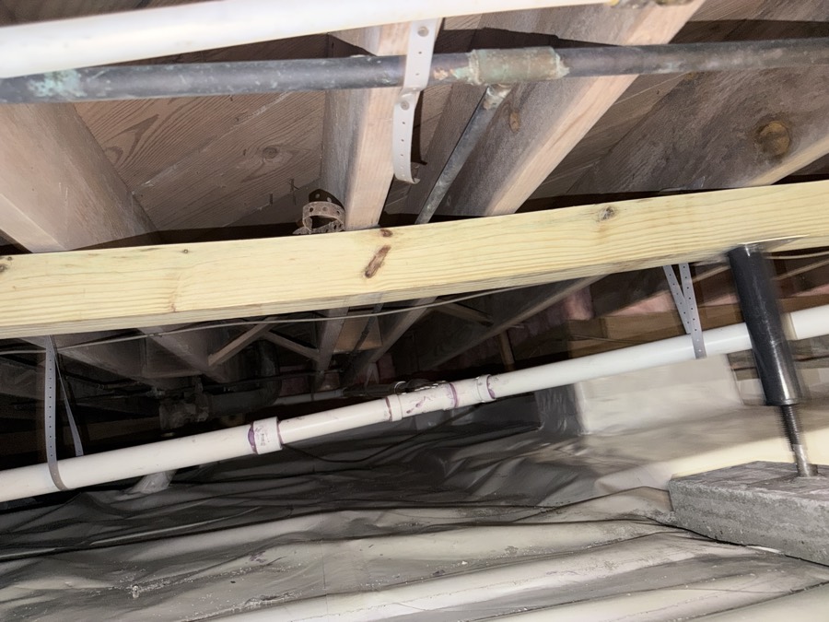
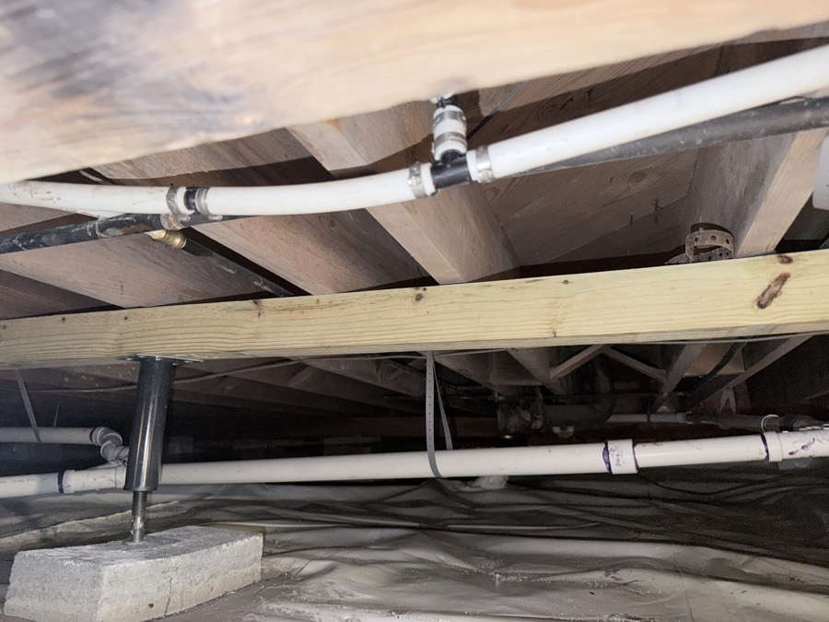










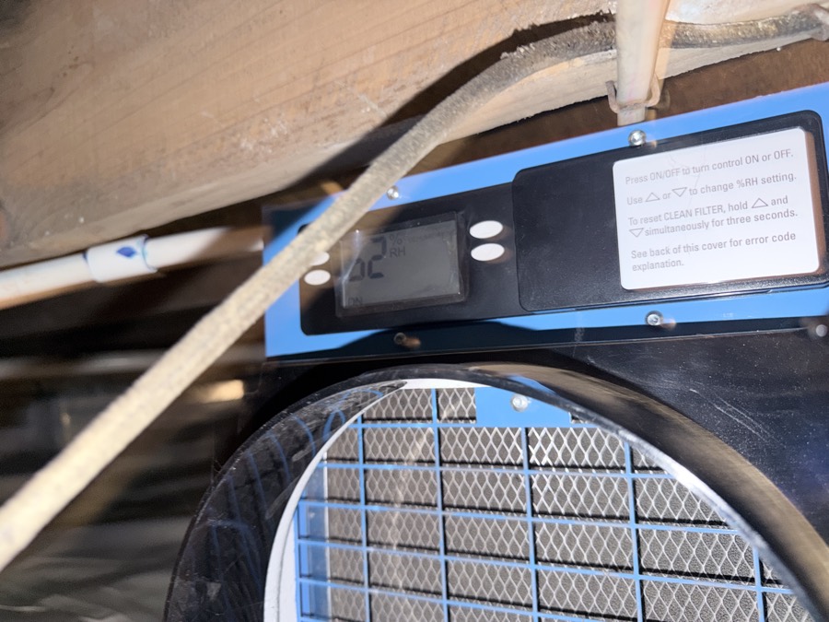
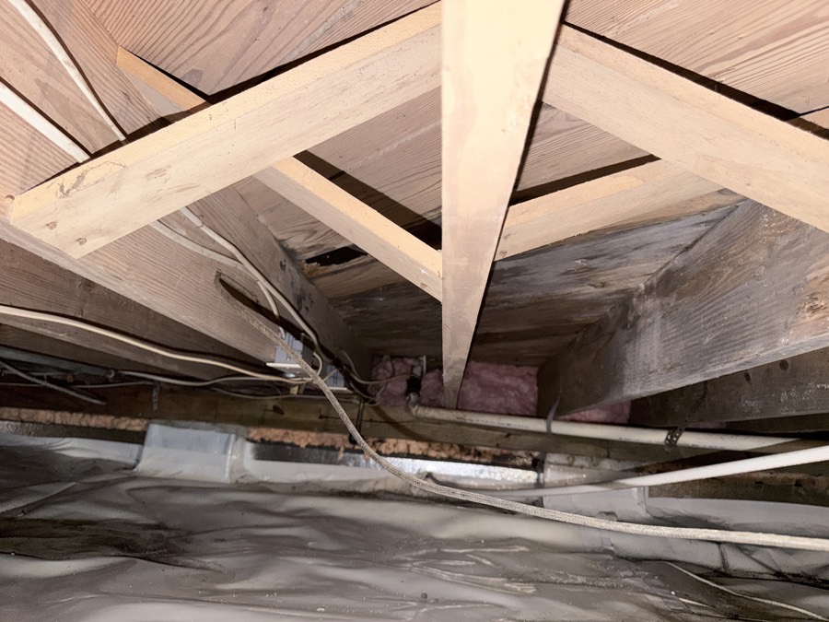
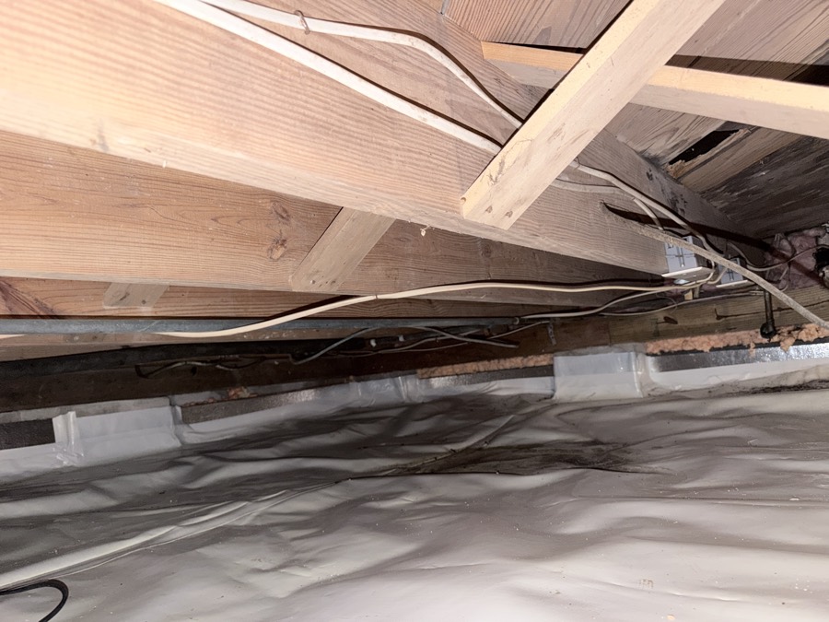
Before-work photos from the crawlspace inspection. Click a photo to view it full size.
- Joists appear in good condition but may be brittle from damage that occurred before the encapsulation
- Plumbing did not appear to be in the way for the beam install
By agreeing to these Terms and Conditions, the customer acknowledges and accepts the outlined responsibilities and scope of work.
Scope: All work described in the Included Scope above. Any work not listed is not included unless agreed in writing.
Excluded: Foundation modifications and any work not listed in the Included Scope.
Contractor supplies: Framing lumber (2×8, 2×10), pier & footing materials, vapor barrier materials, and fasteners.
Notes:
** Jobsite will be left clean once completed.
** Contractor is not responsible for damage caused inside the home while repairing the foundation.
Warranty: ** 12 months workmanship.
Payment Terms (cash price $22,000):
· Down payment: $10,000.00
· 12 monthly payments of $1,000.00
Check is the preferred method. No credit card payments.
Validity: One (1) week from the date above.